Address
304 North Cardinal
St. Dorchester Center, MA 02124
Work Hours
Monday to Friday: 7AM - 7PM
Weekend: 10AM - 5PM
Address
304 North Cardinal
St. Dorchester Center, MA 02124
Work Hours
Monday to Friday: 7AM - 7PM
Weekend: 10AM - 5PM

Most people looking for how to design a mall playground are focused on pretty 3D renderings. But as manufacturers ourselves, we know the truth: real mall playground design is an engineering and financial decision. If the equipment sizing is wrong or it doesn’t make the most out of your retail square footage, a beautiful design is a wasted effort.
This guide goes beyond generic aesthetics to show you the precise blueprint for high-capacity playground design. Specifically, how to select and position the right commercial playground structures to eliminate dead zones, satisfy fire inspectors, and increase your ROI.
Operating a play venue inside a premium shopping center or retail mall is a different animal than operating a stand-alone suburban family entertainment center (FEC). You are looking at a premium cost per square meter, strict structural constraints – huge concrete pillars, low-hanging HVAC ducts, irregular corner layouts – and uncompromising safety oversight.
When purchasing standard indoor playground structures directly from a catalog and not customizing, your commercial space will probably have these bottlenecks:
The Dead Zone
Unconfigured rectangular structures leave entirely empty irregular corner spaces. A mall’s empty corner is lost revenue.
Throughput limitation
Poorly designed play tracks = “traffic jams” = older kids moving slowly = less total volume of paying families your venue can hold at the same time during your peak weekend hours.
The Nightmare of Inspection
Malls are run under tight commercial fire safety and zoning laws. Standard residential grade or uncertified plastics and foams will fail local safety compliance on day one, delaying your opening and killing your capital runway.
To avoid these liabilities, your equipment selection has to be seen as a combined financial and engineering blueprint. Every piece has to be built to create foot traffic, to ensure fast turnover, and to hold up to constant, high-speed use.

You need to make sure your playground design will work with commercial property management before you choose a color theme or look at slides. A premium shopping mall values structural integrity above all else, and absolute liability protection.
Fire Resistance Standard
To get through the strict mall inspections, your equipment needs to be more than just “safe” – it needs to have verified material certifications. Commercial Indoor Playground Structures must use Commercial Grade, Heavy Duty Equipment:
PVC Coverings
Heavy duty 610gsm polyamide fabric coated with a flame retardant PVC formulation that passes demanding international criteria (such as BSEN 71 parts 2 & 3 or local fire retardant classifications).
Internal Padding
High-density impact absorbing foam meticulously wrapped around all steel tubes and decks. The foam must be self-extinguishing under fire stress.
Platform Decks
The decks are of high grade 18mm thickness WBP bonded Brazilian Marine plywood that are tightly surrounded by fire retardant materials to prevent generation of toxic smoke or combustion.
Since navigating these intricate fire codes can be overwhelming, it’s crucial to partner with an experienced indoor playground manufacturer from the very beginning. A professional manufacturer will not only sell you equipment but they will walk you through the compliance process, give you the certification paperwork you need and make sure your layout passes local mall inspections without costly delays.
Column Integration and Limits to Height
Most spaces you would rent in a mall have structural pillars running right through them. Rather these are incorporated by professional manufacturing engineering, not seen as barriers. We can wrap concrete columns in custom soft activity panels, or we can turn them into central hubs for modular multi-tier climbing structures.
Also, you have to design with clear ceiling awareness. While the ceiling height of the overall mall may be high, your platform limits are set by the actual clearance below the hanging HVAC ducting, smoke detectors and sprinkler systems. Just to be code-compliant in standard engineering, you need to leave 30cm to 50cm between the top net of your play structures and the sprinkler nozzles of the mall.
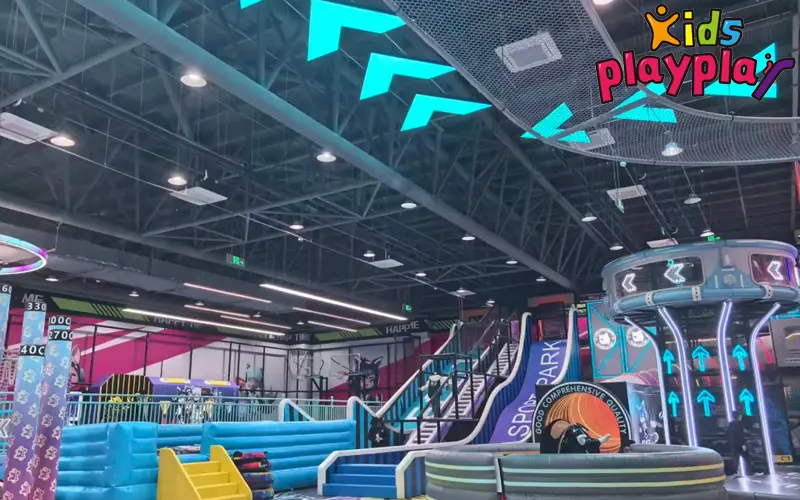
A profitable mall playground because of the diverse structure types in a balanced matrix. Creating specific functional zones within your floor plan will appeal to different age groups, encouraging families to stay in the mall for longer and generating secondary spend around the venue.
| MALL PLAYGROUND LAYOUT | |
| TODDLER SENSORY ZONE(Ages 0-3)- Low soft play, sensory panels- Promotes weekday low-peak traffic | MODULAR JUNGLE GYM(Ages 4-12)-Multi-tier steel frame, rapid slides- High vertical density, massive throughput |
| NINJA AGILITY COURSE(Ages 8+)- Full aluminum truss framework- High ticket premium anchor | INTERACTIVE DIGITAL PLAY(All Ages)-Smart sensors & industrial projection-Infinite replayability, rapid digital updates |
System 1: Toddler Sensory Zones–The Low-Peak Weekday Stabilizer
Suitable audience age: Infants and Toddlers 0-3
Commercial Value: Weekends are naturally busy but your biggest financial challenge is getting people to your store Monday-to-Friday mornings. Stay-at-home parents and early-years care groups often visit toddler sensory zones during low-peak hours.
Key Features include: soft play areas covered, low level foam ramps, shallow ball pits and interactive activity panels on walls. These feature 100% impact-absorbing padding and no steep slopes, creating a zero injury environment that instantly wins the trust of safety-conscious parents.
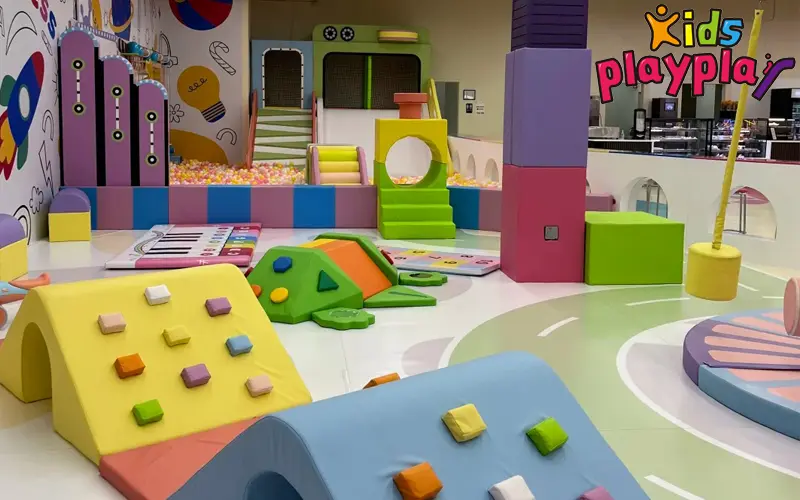
System 2: Modular Multi-layered Indoor Playground—The Biggest Revenue and Foot Traffic Engine in the Venue
Suitable audience age: 4-12 years old.
Commercial Value: This is your venue’s main revenue stream. It’s made from 48mm hot dipped galvanised steel tubing wrapped in 25mm protective sponge wrap, forming a multi level maze to utilize vertical volume. Upward builds (2-tier, 3-tier or 4-tier designs) multiply your usable play space without increasing your mall lease footprint.
Key Elements: Intersecting crawl tunnels, multi-lane wave slides and webbed bridge crossings. The goal here is high capacity, so that up to 100 kids can move through at the same time without localized crowding.

System 3: Big Kids’ Expansion and Fitness Track—The Eye-Catching Star of the Mall
Suitable audience age: Older children (8+) and teens.
Commercial Value: Traditional soft play is less attractive to older children. If you want to charge premium ticket prices and attract the older kid demographic, you need a high-visibility “WOW feature” that can be seen through the mall’s glass storefront.
Features Include: Structural aluminum truss structures, professional climbing nets, stepping stones and timed challenges. This is a zone of high turnover, fast challenge loops, group booking incentives, birthday party upsells and parent-child physical fitness engagement.

System 4: Interactive Digital Play – The Anchor of Infinite Replayability
Suitable audience age: Everyone.
Commercial Value: Hardware ages and can become less new over time. Using gamification and smart sensors, you can digitally upgrade all of your attractions without replacing any physical assets.
Main components: Interactive projection ball walls, AR floor trampolines and responsive LED touch sensors in climbing structures. Remote access lets you change difficulty levels, refresh the seasonal graphics and track high scores, giving kids an active reason to demand repeat visits.
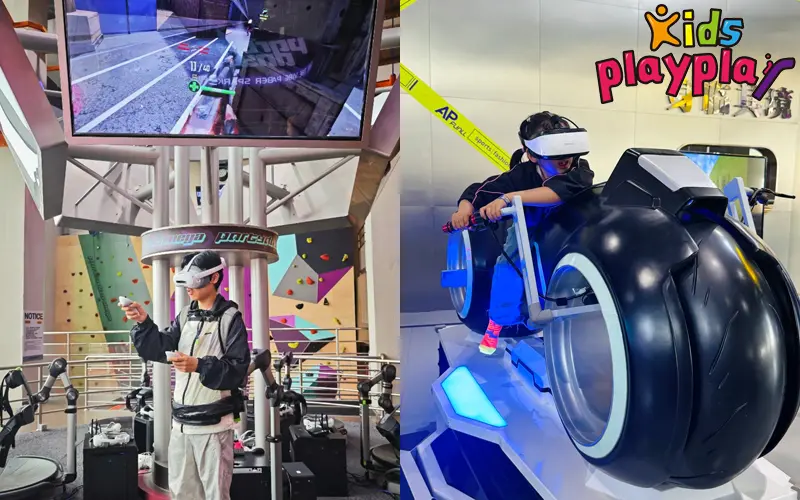
Before you write a check you need to know what equipment actually meets strict mall rules. Let’s walk through this factory spec sheet and see if your budget matches the engineering reality:
| Structure System Type | Target Age Group | Primary Commercial Value / ROI Factor | Core Material & Engineering Specifications |
| Modular Jungle Gym | 4–12 Years Old | Maximum vertical density; handles massive weekend peak volume. | 48mm hot-dipped galvanized steel framing, high-tensile safety netting, 25mm thick foam soft-wrapping. |
| Toddler Sensory Zone | 0–3 Years Old | Stabilizes low-peak weekday morning traffic via infant-parent loyalty. | 610gsm flame-retardant PVC, non-toxic high-density Eco-foam, 18mm Brazilian marine plywood base. |
| Ninja Agility Course | 8+ Years Old | Serves as the storefront visual anchor; commands premium ticket tiering. | Heavy-duty structural aluminum alloy truss work, military-grade climbing ropes, modular drop padding. |
| Interactive Digital Play | All Ages | Drives high long-term repeat visits via remote software/game updates. | Industrial-grade short-throw projectors, smart motion sensors, impact-resistant LED display panels. |
One of the classic mistakes of new investors is to fill a floor plan with play structures all the way to the perimeter glass. This blocks views and creates major operational risks Real commercial floor planning is a must for strict respect of the spatial geometry .
The 2-Meter Adult Height Clearance Rule
While the kids are happily running around on multi-tier decks that are 1.2 meters high, remember that your staff and parents will sometimes have to get inside the structure. If a child panics, gets hurt or misbehaves, your team must be able to get to the third level of your main modular jungle gym quickly.
Your structural layout should include adult rescue pathways, either by way of vertical shafts or by installing strategic 1.8m to 2m high corridors in the middle of the grid. This means, in an emergency, adults can walk upright into the heart of the structure without having to take down safety netting.
Zoning for Easy Foot Traffic Flow
The Entrance Airflow Zone: Provide a large decompression area at your front gate. You need plenty of room for shoe cubbies, parent seating, stroller parking and digital check-in kiosks. If the line for check-in spills out into the main hallway of the mall it is an immediate safety hazard and attracts complaints from mall management.
Parent Visibility Perimeter: Parents control the purse strings. Put the primary safety fencing with clear, comfortable seating areas (with charging docks) right up against it. Parents that can keep an unobstructed view on their playing children, relax, spend more money at your secondary café or concession stand, and increase their overall dwell time inside your venue.

Restroom and Maintenance Pathway
Direct and clear pathway from the interior play structures to the restrooms. – Does not create major physical bottlenecks. Wet feet coming out of a toddler zone onto slippery mall tile is a premium liability waiting to happen. Use non-slip, textured commercial rubber matting or high-grade anti-bacterial EVA mats on all transition thresholds.
Buying a mall playground is an investment, not a hardware purchase. You need certified, precision-engineered structures to maximize your capacity, offset high retail rents, and smoothly pass local inspections.
Stop guessing at catalog sizes. [Contact us today] for a CAD layout review and compliance assessment to turn your site plan into an enduring, profitable asset.

Scan to add WeChat