Dirección
304 North Cardinal
Dorchester Center, MA 02124
Horas de trabajo
De lunes a viernes: de 7.00 a 19.00 horas
Fin de semana: 10.00 A 17.00 HORAS
Dirección
304 North Cardinal
Dorchester Center, MA 02124
Horas de trabajo
De lunes a viernes: de 7.00 a 19.00 horas
Fin de semana: 10.00 A 17.00 HORAS
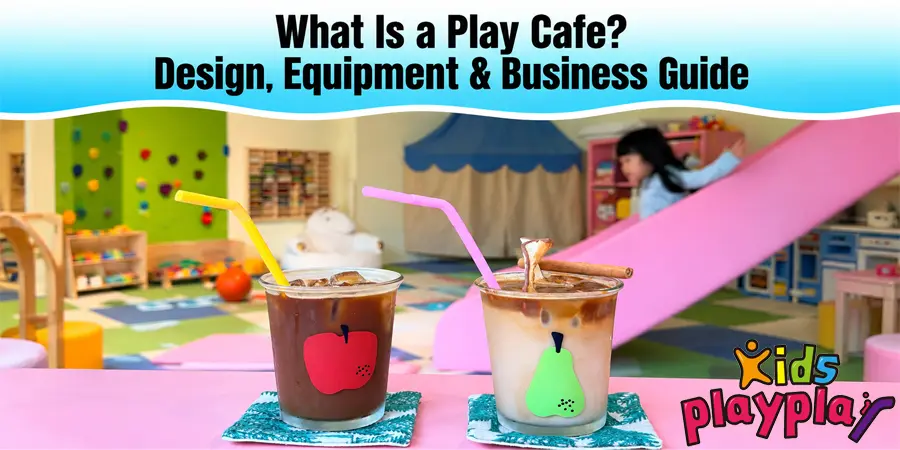
Play cafes are cafes or parent seating areas that include an indoor play area for children. You could provide coffee, snacks or light meals for parents while their children play nearby, so they can supervise conveniently.
This manual will guide you through choosing a play café concept, planning the layout, selecting the right equipment, and making your ideas a viable business project.
A play cafe is a family-focused venue that combines:
This concept sounds simple, but a workable play cafe requires more than placing a few toys beside café tables. You need to plan the play area and café functions together so that the layout, equipment, food service and daily operations work as one system.
Depending on your target age group, the play area can be designed specifically for toddlers or expanded with soft play, role-play areas, sensory activities and compact climbing structures to accommodate a broader age range.
The café and play areas should be coordinated from the beginning. Zoning, sightlines, access, food-service routes, cleaning and equipment placement all need to be considered to avoid conflicts during daily operation.
A play cafe is also different from a daycare center. Unless the business is licensed and staffed to provide childcare, caregivers normally remain responsible for supervising their children.
Although they sound similar, you need to recognize that the customer base and experience brought by the two business models are completely different.
| Planning factor | Play cafe | Indoor playground |
| Main experience | Play for children and a comfortable stay for adults | A larger or more attraction-led play experience |
| Typical play offer | Compact soft play, toddler activities, role play and sensory play | Larger structures, more active challenges and a broader attraction mix |
| Food and drink | A central part of the concept | Often a supporting service |
| Parent area | Closely integrated with the play space | May be separate from the main attractions |
| Common revenue sources | Admission, memberships, café sales, parties and classes | Admission, parties, memberships and add-on attractions |
| Layout priority | Sightlines, seating, food-service flow and easy supervision | Capacity, attraction flow and active play value |
Don’t worry too much about choosing a business model just yet—focus on the experience you want to create.
If the core of your ideal includes play equipment suitable for parents to supervise their young children, comfortable seating that encourages your customers to spend, delicious coffee, and a stress-free environment, then choose a play café.
If high-energy stimulation and large amusement rides are the main activities, while food takes a back seat, then choose an indoor amusement park.
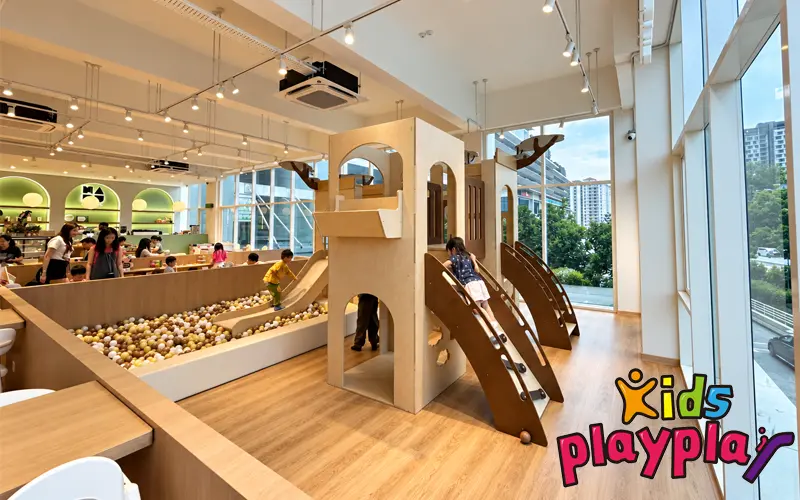
A play café might be the right option for your project if you can spot a definite family market, build a reason for people to come back and run the café and play areas as one. First, evaluate whether your market, site, revenue model and operating resources can support the concept.
Define the age range of the children and the parents or caregivers who will visit with them. A play cafe for toddlers needs different equipment, zoning and services than a venue catering to families with children of various ages.
Think about whether your concept gives local families a clear reason to visit and return. This might be age-appropriate play, quality food, imaginative role play, birthday parties, parent-child activities or a distinctive environment. You’ll also want to see if other local cafés and play venues are already meeting similar needs.
Determine whether your income will primarily be from admission, café sales, memberships, birthday parties, classes or a combination of these. Ensure the selected revenue sources are appropriate for local demand and can be supported by the available space.
Verify the usable floor area, ceiling height, access, utilities, toilets, kitchen conditions, and exits. The site needs to have adequate space to separate play, seating and service functions in a way that avoids circulation conflicts.
Can your team handle food service, cleaning, equipment inspections, customer flow and busy periods on a consistent basis? A play cafe is a mix of hospitality and play operations, so both sides require clear procedures and appropriate staffing.
If your market, resources and site fit these conditions, a play cafe can be a good direction for your project. If major points are not clear, clarify them before signing a lease or choosing equipment.
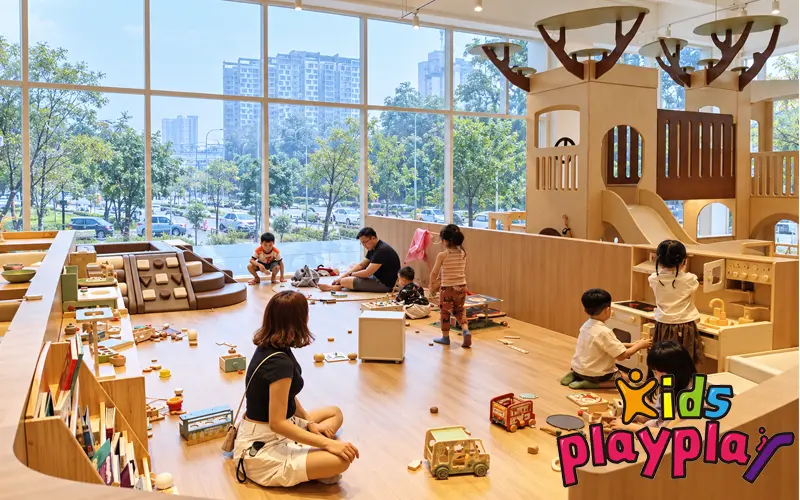
Your concept determines what children do, why parents return and which equipment deserves space.
If you mainly serve babies, toddlers and preschoolers, you can use low-level soft play, small slides, crawl tunnels, sensory panels, activity walls and imaginative play elements. Keep seating close to the play area and make entrances easy for caregivers to manage.
This model can suit a smaller venue, but it still needs enough variety for movement, quiet exploration and social play.
If your concept emphasizes child-led discovery, choose tactile panels, fine-motor activities, loose-play stations, simple role-play settings and calm colors. You do not need to fill every wall or create a highly themed environment.
Plan storage carefully because an organized rotation of activities can be more valuable than leaving every item in the room at once.
A pretend city, kitchen, shop, clinic or construction area can support imaginative and social play. This concept works best when you provide connected activities instead of isolated decorative houses.
You should consider how costumes, props and loose items will be stored, cleaned and returned during busy periods.
You can combine compact climbing, sliding, balancing and ball-play activities with a restrained color palette that matches your brand. This approach can create a strong visual identity without turning the entire café into a large amusement center.
The design still needs enough play depth. An attractive structure that offers only one short route may photograph well but give children little reason to return.
If birthdays are central to your model, plan the party operation from the beginning. Consider guest arrival, gift storage, food delivery, access to the play area, room cleaning and the transition between bookings.
A party room should support normal trading when it is not booked. Movable furniture or a flexible activity program can improve its daily use.
If food remains your main business, you may only need a compact children’s area. Choose quieter activities, good visibility and equipment that is easy to clean. Avoid creating a play corner next to a door, service route or hot-food collection point.

A good play cafe layout should begin with the building itself, not a list of equipment you want to include. Before choosing slides, playhouses or climbing structures, you need to know how the space can support children, caregivers, café staff and daily operations.
First, figure out how much floor space and ceiling height you have. Then identify any columns, beams, steps, entrances, exits and other fixed structures that may impact the layout of the play cafe.
Basic facilities such as toilets, drainage, ventilation and electricity should be appropriate to the operational needs both of the café and the amusement facilities. Fire systems, evacuation routes, and access for delivery, installation, and future maintenance must be kept clear.
If you are renting the venue, do an on-site assessment before signing the contract so that there are no structural limitations to the overall layout. You must also check local requirements for building use, fire safety, food service, accessibility and commercial amusement devices.
Once you understand the building, break the space down into key functional areas. These are: reception area, coffee seating area, play area, restrooms, and storage. You can then add other activities or auxiliary areas, depending on your design concept, target age group and business model.
There should be an efficient connection from the kitchen or food preparation area to the coffee seating area without blocking the flow between the seating area and the play area. Each area should be large enough to function well without obstructing sight lines or circulation.
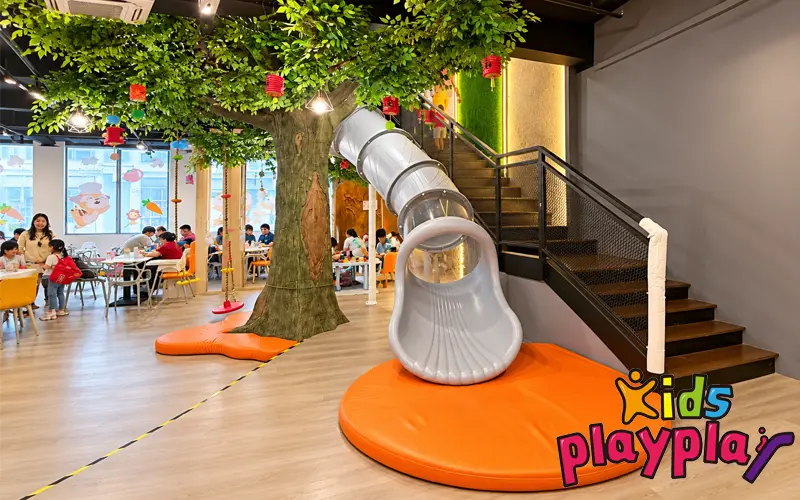
If parents sit in the café area, they should have a view of the main areas where the kids play. Also when reviewing the layout, check the visibility from the actual height and position of the seats not just a top down floor plan.
Hidden corners can be created by tall play equipment, solid decorative walls and storage units. In designing a multi-level structure, identify the locations requiring direct caregiver observation and those that can be observed through transparent panels, controlled entrances or appropriate operating procedures.
Keeping visibility does not mean putting all activity in one open space. Age groups can be split by low dividers, see-through barriers and careful orientation of equipment, while caregivers can still keep an eye on them.
The functional layout must allow for more than one type of movement. Imagine a family checking in, children moving between the seating area and the play area, staff in the cafe serving food and clearing tables.
Also think about how the party groups arrive, access the equipment for cleaning and inspection, and how larger components may be repaired or replaced in the future.
These paths should not interfere with each other. Children should not have to navigate a crowded food-service aisle, party guests should not obstruct the reception area, and shoe or stroller storage should not choke the entrance. Small conflicts on a drawing can become serious congestion in busy times.
At the design stage, planning for cleaning and equipment access should be considered. You want to get your team under, behind and around the play equipment without unnecessarily closing off large sections of the venue.
Choose surfaces that are compatible with your cleaning process, avoid hard to reach gaps needlessly and provide secure storage for cleaning supplies out of reach of children. Equipment should also be positioned such that it can be routinely inspected and repaired efficiently in the future.
Daily cleaning, scheduled deep cleaning and regular equipment inspections should be separated. When access is well planned, these tasks are less disruptive to your business and easier to complete consistently.

There is no standard equipment list for every play cafe. Choose equipment according to the experience you want to provide.
| Play objective | Suitable equipment | Planning point |
| Safe movement for toddlers | Soft shapes, ramps, crawl tunnels and low slides | Use age-appropriate scale and separate faster play |
| Climbing and exploration | Compact contained play structure, nets, steps and bridges | Check height, visibility, circulation and maintenance access |
| Sliding and active play | Straight, spiral or toddler slides | Provide suitable entry, exit and landing areas |
| Sensory and fine-motor play | Activity panels, tactile elements and manipulatives | Place some activities at accessible heights |
| Imaginative play | Playhouses, shops, kitchens and themed role-play spaces | Plan props, storage and activity flow |
| Social play | Ball play, cooperative games and shared activity stations | Avoid creating congestion around one popular item |
| Repeat-visit variety | Interactive games and changeable activity elements | Consider noise, power and ongoing maintenance |
| Impact protection | Safety flooring, post padding and wall padding | Match the protection to the equipment and applicable requirements |
You do not need equipment from every category. A toddler play cafe may benefit more from connected low-level activities than from one tall structure. A larger family cafe may combine a contained play system for older children with a separate toddler zone.
Your goal is not to include as much equipment as possible. It is to create a balanced mix of active, imaginative, sensory and social play.

If you want to open a play cafe, follow the project in a logical order:
Define your customer. Set target ages, family profile, main reason for visiting.
Conduct local market research. Look at competing cafes, play places, party suppliers, local prices and untapped demand.
Pick your business model. Determine how admission, food, memberships, parties & classes will add to revenue.
Evaluate potential locations. Check usable space, ceiling height, access, parking, utilities, exits and applicable local requirements.
Create a realistic budget. This will include the lease, professional services, fit-out, play equipment, safety flooring, café equipment, furniture, shipping, installation, licenses, insurance, marketing and working capital.
Prepare the equipment schedule and layout. Plan for your anticipated capacity in the play zones, seating, sightlines, food service, storage and maintenance access.
Confirm approvals and be ready to open. Set up building work, equipment production, installation, staffing, cleaning, inspections, booking and emergency procedures.
There is no universal price for starting a play cafe. The property, location of the project, size of play area, age zones, equipment capacity, theme, materials, shipping and installation conditions will determine your final budget.
When you compare quotes, don’t just look at the bottom line. Ask for an itemized scope of work. Check what is included, what your local team needs to deliver and what costs are still out of scope of the supplier.
Look for indoor playground manufacturers with various certifications to provide you with advice.

Choosing a Site Before Testing the Concept
A convenient address does not guarantee that the unit can support your layout, kitchen, exits, capacity or equipment height. Complete a basic feasibility plan before you commit where possible.
Designing for Children but Not for Adults
If seating is uncomfortable, visibility is poor or food service is slow, parents may not want to stay. Your adult experience is part of the product.
Mixing Age Groups Without a Clear Strategy
Toddlers and older children move at different speeds and need different challenges. Use physical separation, controlled access and suitable equipment rather than relying only on signs.
Selecting Equipment Only by Appearance
A theme can attract attention, but it cannot replace play value. Evaluate the routes, challenges, capacity and activity variety behind the decoration.
Filling Too Much of the Floor
More equipment can mean less circulation, poor sightlines and difficult cleaning. Leave enough room for people and operations, not only structures.
Forgetting Storage and Service Access
High chairs, strollers, shoes, cleaning tools, party supplies and spare items all need defined places. If you do not plan them, they will occupy customer routes.
Finalizing Before Confirming Local Requirements
Building, fire, food, accessibility, insurance and playground requirements vary by location. Confirm which rules apply to your project before construction and equipment production.
There is no universal minimal area for all concepts. You need a minimum amount of useable space for a play area, seating, reception, food service, restrooms, storage and a safe passage. A toddler café with compact space can be laid out differently than a multi-age venue with parties.
Choose indoor playground equipment based on your target ages, available space and intended play experience. Check the expected capacity, caregiver sightlines, circulation and access to building services. The equipment should also be easy for staff to clean, inspect and maintain, while the theme should support the play experience without reducing usable space.
Yes, if you have the room in your venue and you can maintain visibility, access, food service routes and circulation. Maybe a small play corner would be better than a closed structure.
Choose materials and structures that your personnel can access and clean. Establish daily cleaning routines for frequently touched surfaces and schedule thorough cleaning and equipment checks. Follow the equipment maintenance instructions and any health requirements for your location.
If possible also include a floor plan with dimensions as well as ceiling height, columns, entrances, fixed services, target age group, expected capacity, preferred activities, style references, location and planned opening date. Clear project info to help with the initial layout to address your practical constraints.
A well-designed play cafe successfully combines children’s play, parent comfort, and cafe operations. Determine your target ages and business model, then choose a layout and equipment mix that works for your site, capacity and daily workflow.
Please submit your floor plan and project requirements via Kidplayplay project inquiry to develop a site-specific equipment plan for your new play cafe or for an upgrade to your existing venue.

Scan to add WeChat